Leave a Message

Thank you for your message. We will be in touch with you shortly.

65 E Calhoun Street
65 E Calhoun Street
65 E Calhoun Street
65 E Calhoun Street
65 E Calhoun Street
65 E Calhoun Street
65 E Calhoun Street
65 E Calhoun Street
65 E Calhoun Street
65 E Calhoun Street
65 E Calhoun Street
65 E Calhoun Street
65 E Calhoun Street
65 E Calhoun Street
65 E Calhoun Street
65 E Calhoun Street
65 E Calhoun Street
65 E Calhoun Street
65 E Calhoun Street
65 E Calhoun Street
65 E Calhoun Street
65 E Calhoun Street
65 E Calhoun Street
65 E Calhoun Street
65 E Calhoun Street
65 E Calhoun Street
65 E Calhoun Street
65 E Calhoun Street
65 E Calhoun Street
SEE ALL PHOTOS
65 E Calhoun Street
65 E Calhoun Street
65 E Calhoun Street
65 E Calhoun Street
65 E Calhoun Street
65 E Calhoun Street
65 E Calhoun Street
65 E Calhoun Street
65 E Calhoun Street
65 E Calhoun Street
65 E Calhoun Street
65 E Calhoun Street
65 E Calhoun Street
65 E Calhoun Street
65 E Calhoun Street
65 E Calhoun Street
65 E Calhoun Street
65 E Calhoun Street
65 E Calhoun Street
65 E Calhoun Street
65 E Calhoun Street
65 E Calhoun Street
65 E Calhoun Street
65 E Calhoun Street
65 E Calhoun Street
65 E Calhoun Street
65 E Calhoun Street
65 E Calhoun Street
65 E Calhoun Street
Courtesy of Southland Realty & Properties
Sold

65 E Calhoun Street

65 E Calhoun Street, Wadley, GA 30477

$148,000
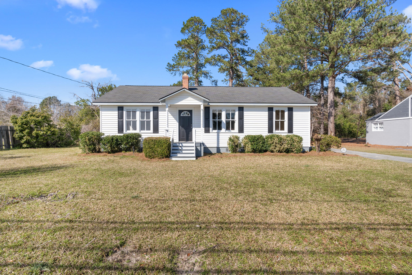
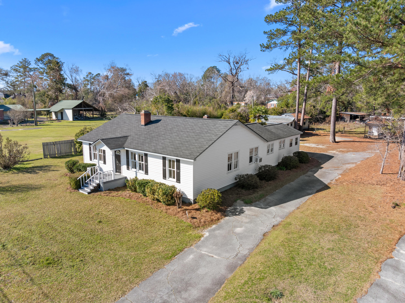
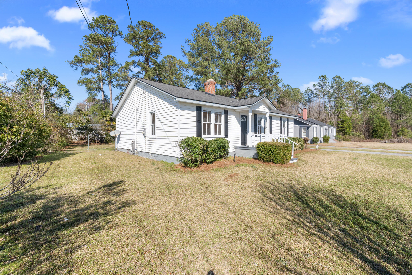
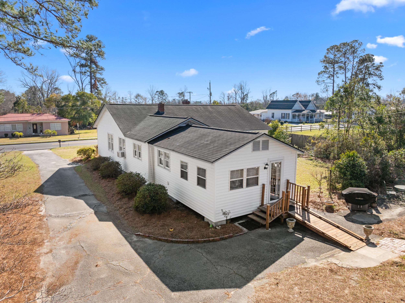
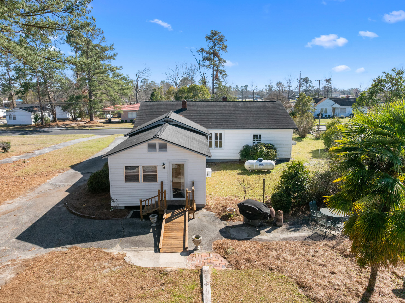
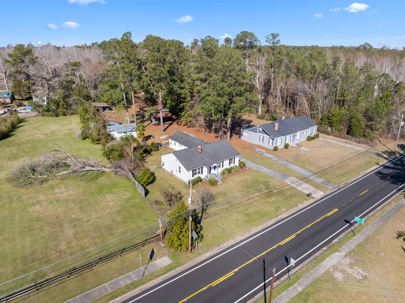
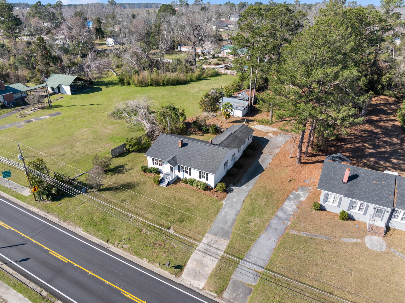
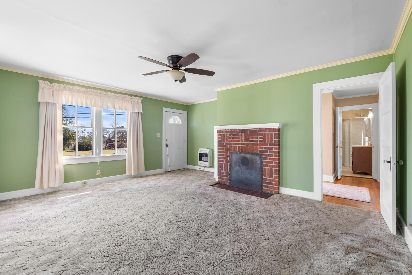
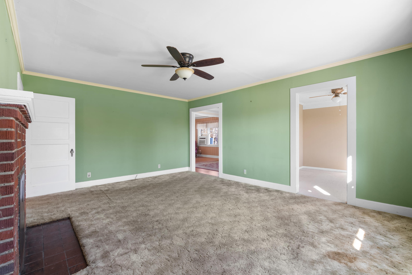
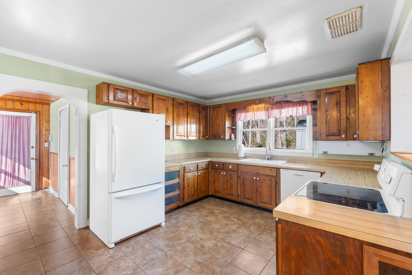
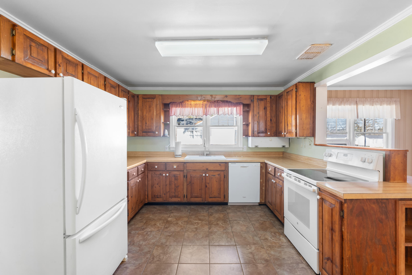
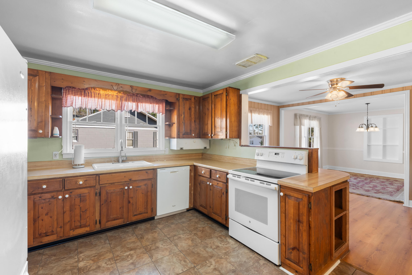
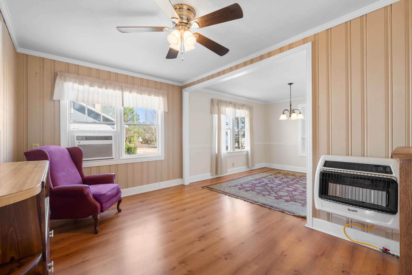
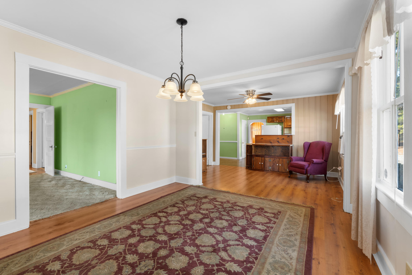
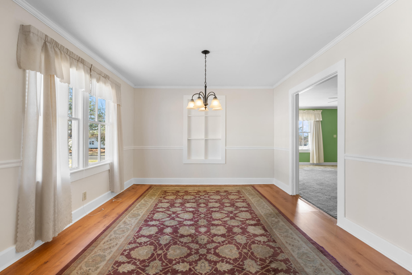
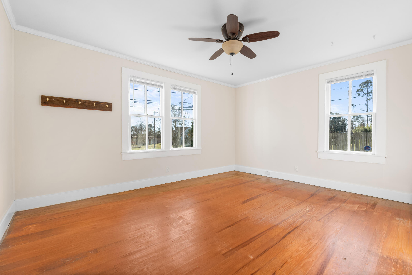
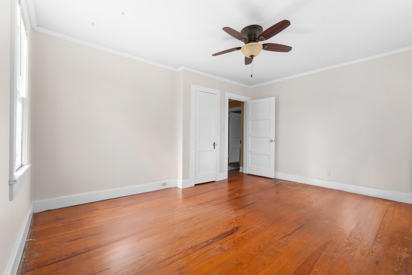
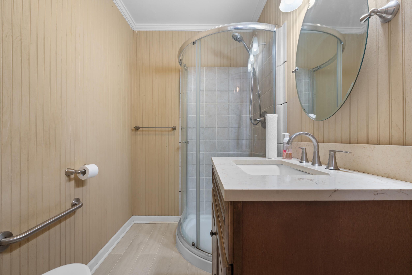
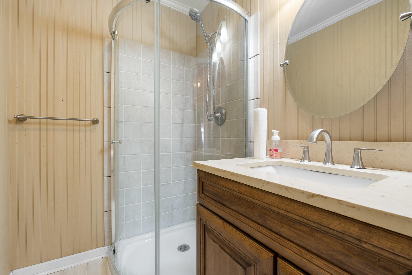
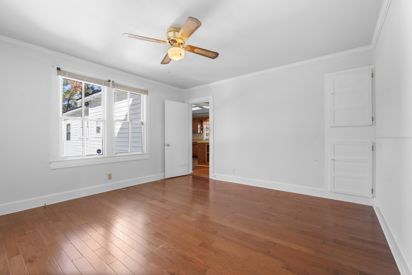
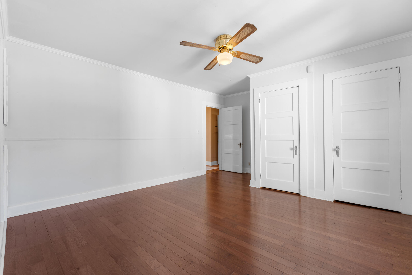
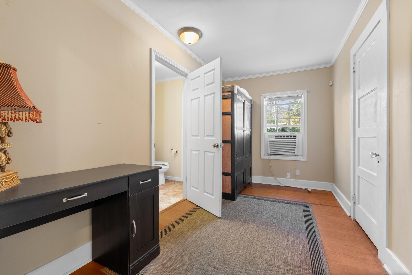
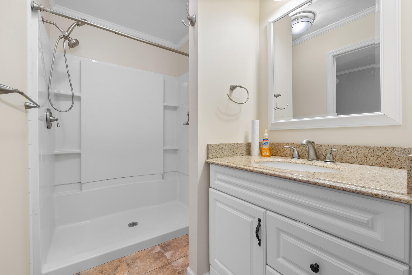
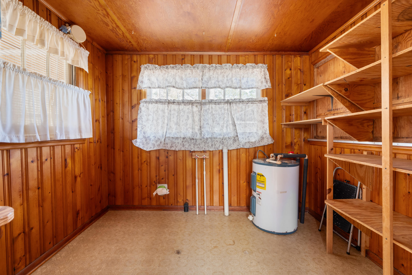
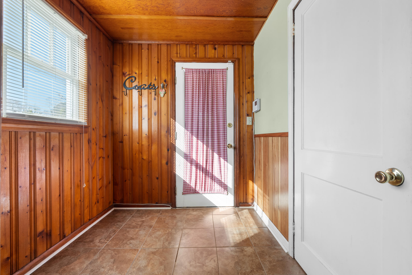
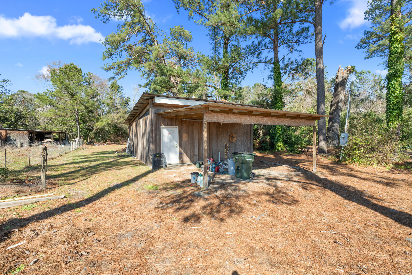
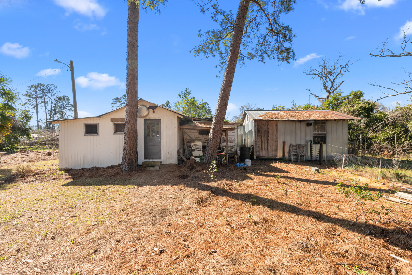
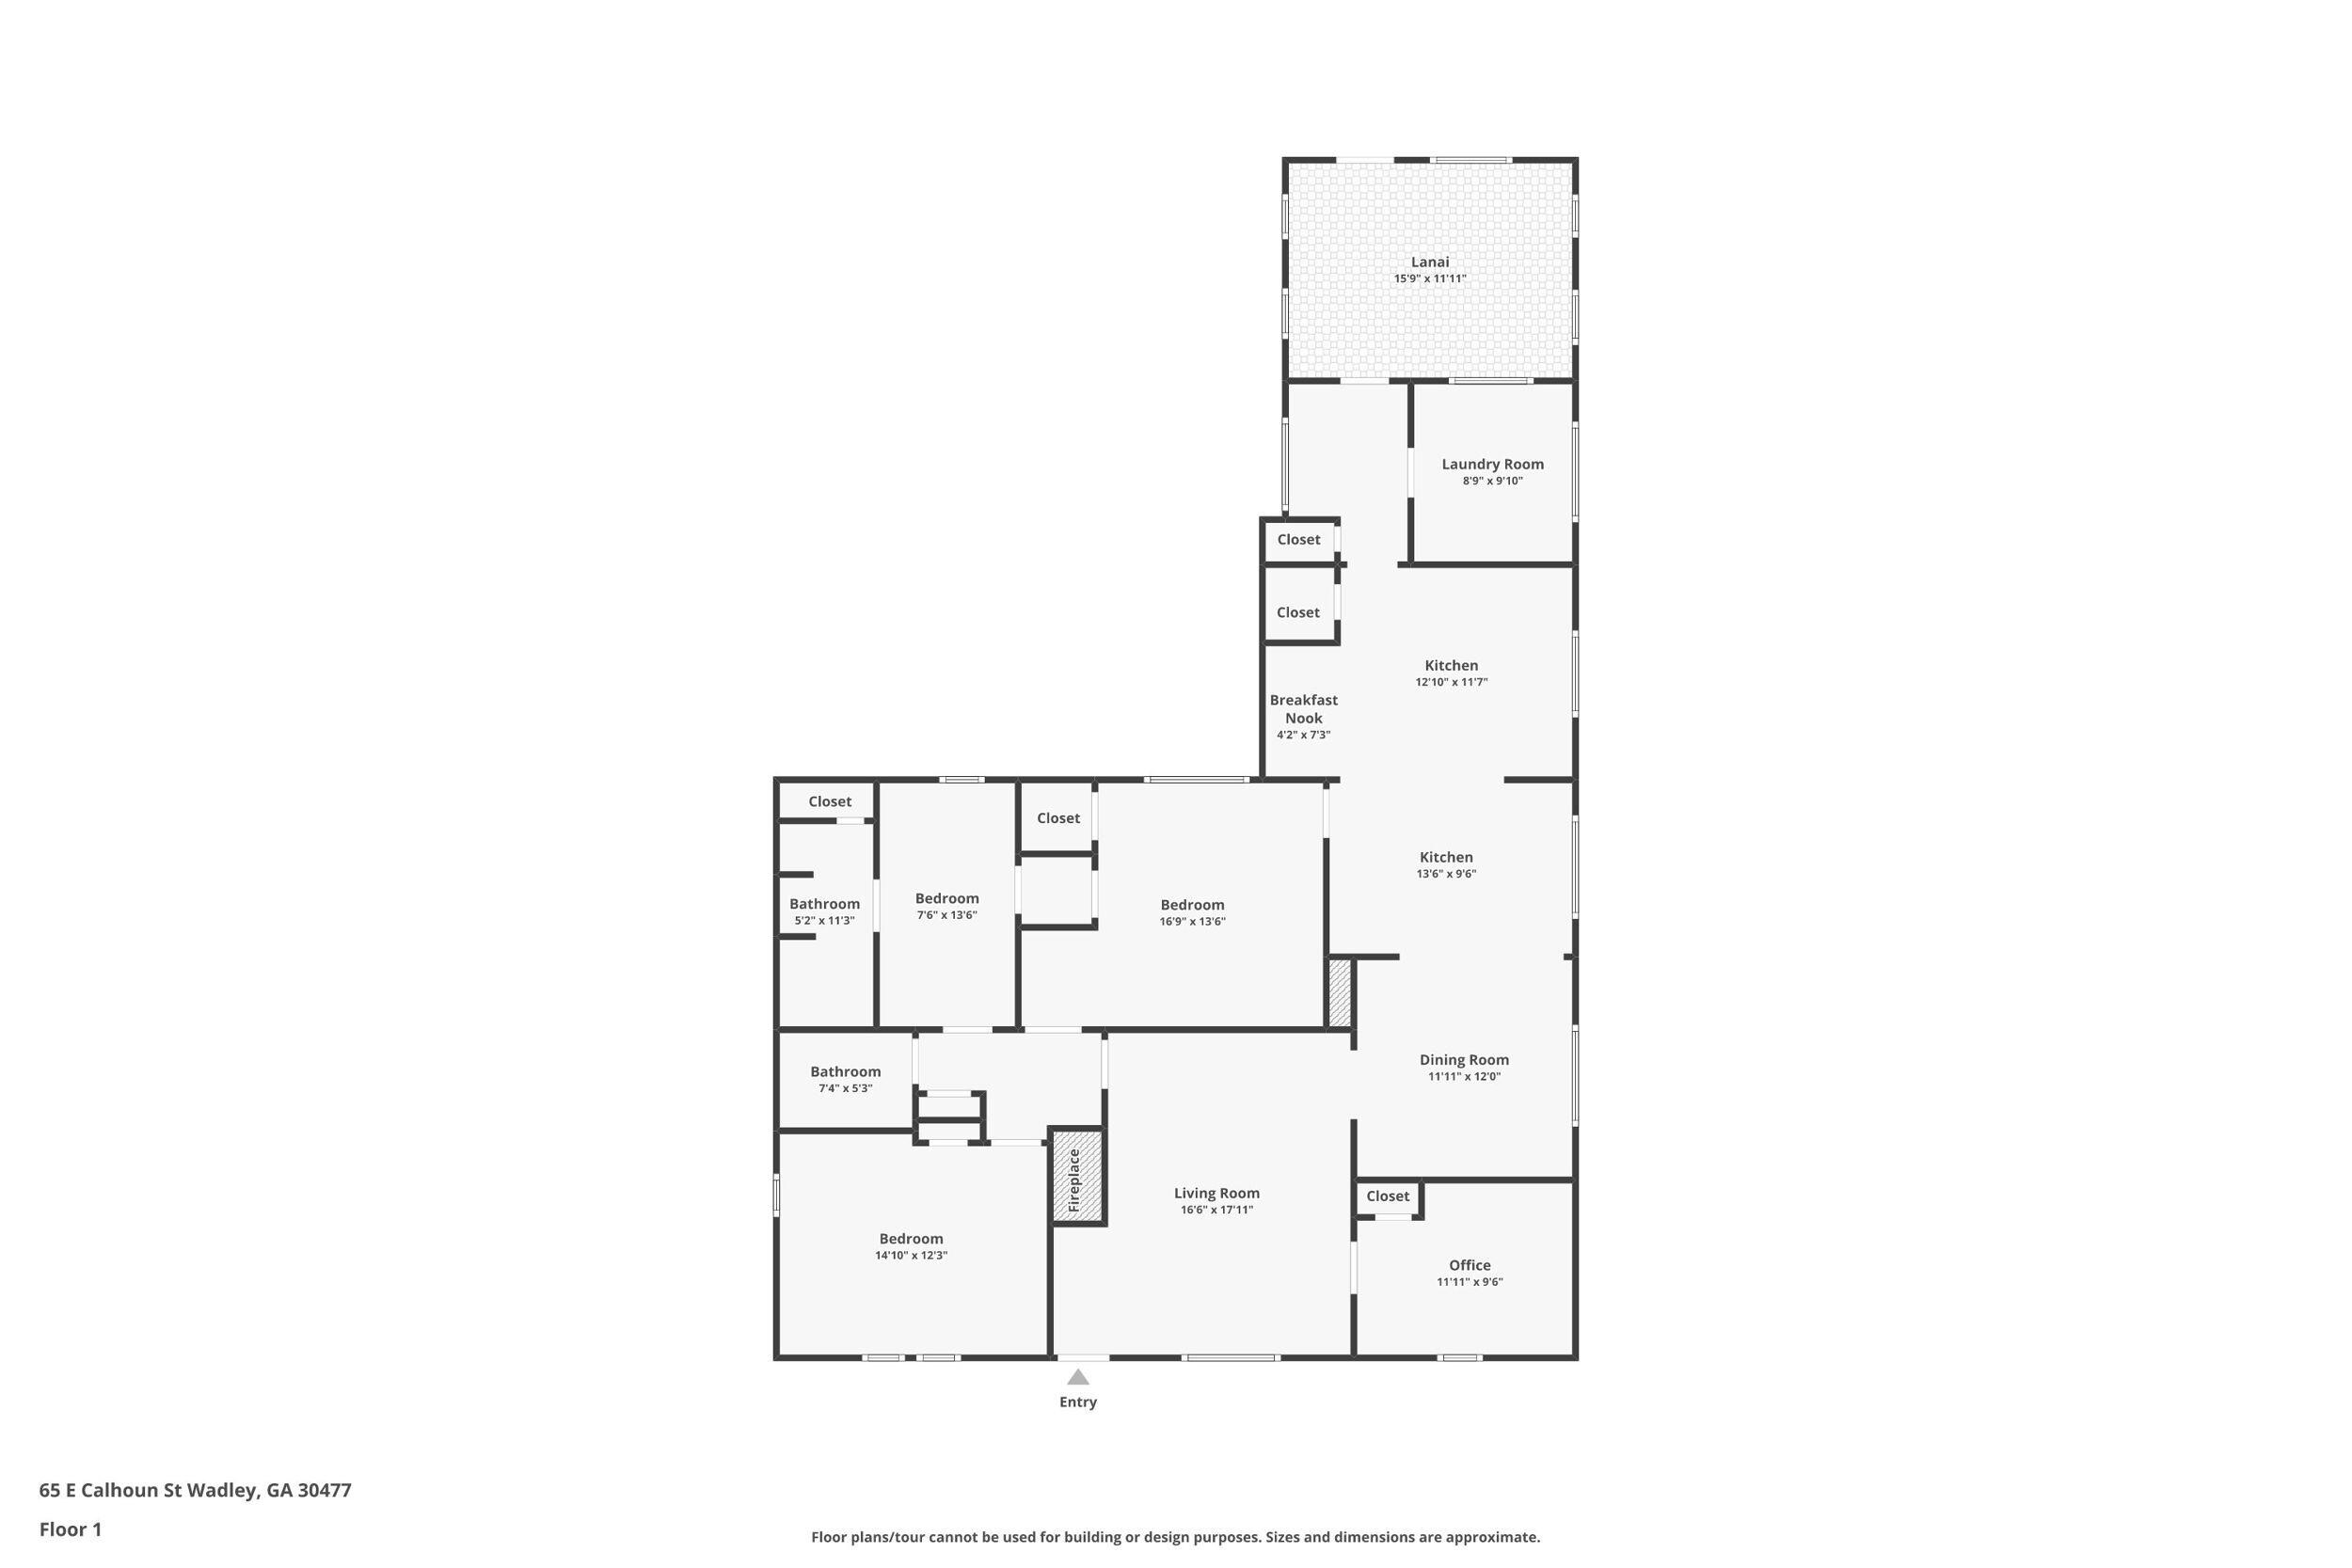
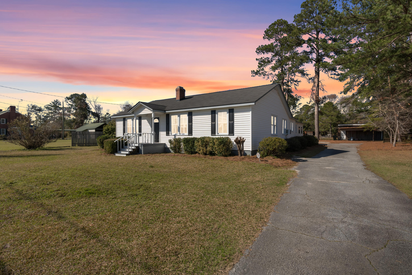
Five thousand offered in Buyer Incentive on this home nestled on a generous 1.4-acre lot just moments from downtown Wadley, this 1,500 sq. ft. home blends classic charm with everyday comfort. Inside, you'll find 3 bedrooms and 2.5 bathrooms, a cozy dining area, and a kitchen featuring beautiful custom solid wood cabinetry. Outside, the peaceful setting includes three powered outbuildings--perfect for a workshop, storage, or personal projects--plus a paved driveway for added convenience. The pricing offers flexibility to install your preferred heating and cooling system, allowing you to make it truly your own.

3
beds

3
baths

1,508 Sq.Ft. LIVING AREA

1.4 Acres lot

Jessica Wilson

Jessica Wilson

Features & Amenities

Interior

  • total bedrooms3
  • Total bathrooms3
  • full bathrooms2
  • half bathroom1
  • Flooring Carpet, Wood, Ceramic Tile
  • APPLIANCES Refrigerator, Range, Dishwasher

Area & Lot

  • Status Sold
  • Living Area1,508 Sq.Ft.
  • Total Area1,508 Sq.Ft.
  • Lot Area1.4 Acres
  • MLS® ID98196486
  • TypeResidential
  • YEAR BUILT1945
  • Elementary SchoolCarver
  • Middle SchoolJefferson County
  • High SchoolJefferson County

Exterior

  • water SourcePublic
  • roofComposition
  • parkingAttached
  • HEAT TYPEPropane
  • AIR CONDITIONINGOther
  • sewerPublic Sewer
  • SubstructureCrawl Space
  • HOA AmenitiesSidewalks

Financial

  • Sales Price$148,000
View Virtual Tour

Here When You’re Ready

Whether you’re exploring options or planning a move, we offer steady guidance and a welcoming experience.

Follow Me on Instagram